


Description
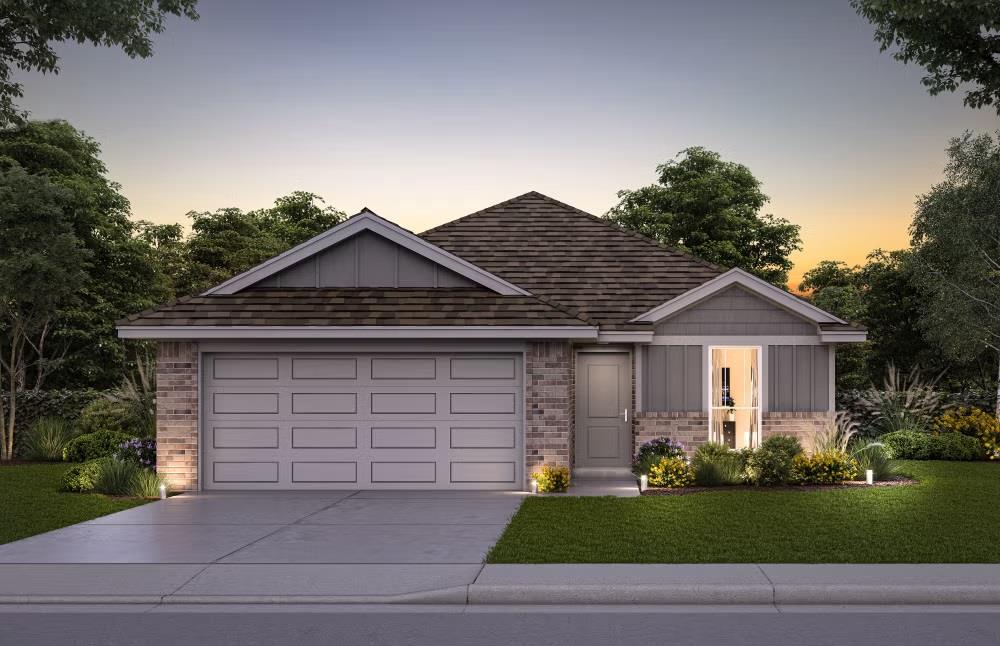
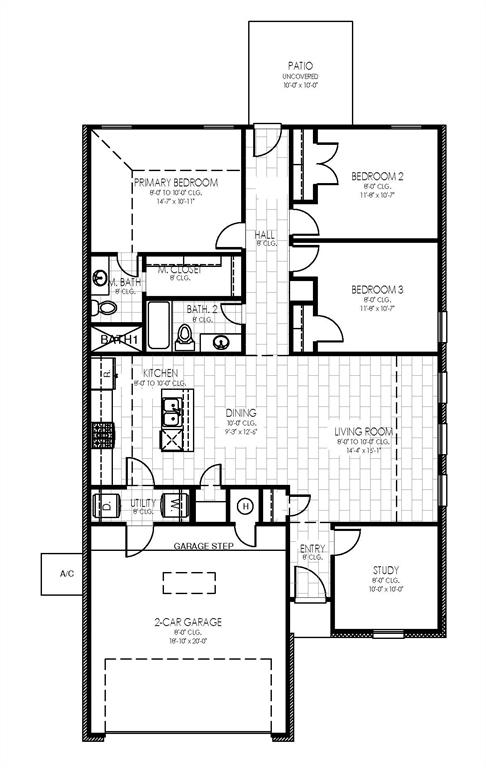
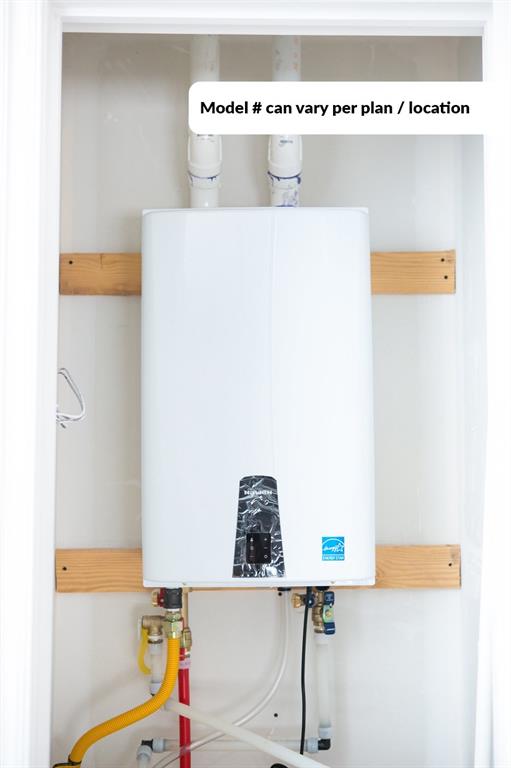
Located in the desirable Eagle Cliff West community in Norman, this new construction home offers a prime location just minutes from the University of Oklahoma, Lake Thunderbird, Sooner Mall, I-35, and a wide variety of dining and shopping. The neighborhood features a community playground and an established residential setting. The Maple floor plan offers a thoughtfully designed single-story layout with an open-concept kitchen, dining, and living area that maximizes natural light and functional space. This home features 3 bedrooms, 2 full bathrooms, and a versatile bonus room/office, providing flexibility for work, study, or additional living space. The private primary suite includes a spacious walk-in closet, with well-appointed secondary bedrooms and bath. Interior finishes include wood-look tile flooring throughout the main living areas. The kitchen is designed for both style and function, featuring quartz countertops, a tiled backsplash, soft-close cabinetry, a large pantry, and a stainless steel Samsung appliance package with a Wi-Fi-enabled gas range. Energy-efficient construction includes a 96% efficient tankless water heater, Low-E tilt-in vinyl windows with argon gas, R-44 attic insulation, R-15 wall insulation, radiant barrier roof decking, and LED lighting. Each home is independently tested twice by a third-party inspector for a certified HERS Index energy rating. Additional construction highlights include Tyvek® HomeWrap, a reinforced engineered foundation, 130 MPH-rated shingles with Scotchgard, and R-8 insulated ductwork. The finished two-car garage includes painted walls and trim, attic access, and is pre-wired for a garage door opener. Backed by multiple warranties, including a 10-year structural warranty, the Maple floor plan delivers quality construction, modern finishes, and energy efficiency in a growing Norman community.
Details
| MLS # | 1244310 |
|---|---|
| Listing Type | For Sale |
| Style | House |
| HOA Dues | $500 |
| Sub-Type | Resale |
| Status | Active |
| Year | 2026 |
| Days On Site | 11 |
| Listing Provided By | Central Oklahoma Real Estate | John Burris |
Features
| Bed(s) | 3 |
|---|---|
| Bath(s) | 2 Total |
| SQ Feet | 1,416 |
| Garage | 2 |
| Story(s) | 1 |
| Acreage | 0.15 |
Interior
| Rooms Total | 0 |
|---|---|
| Heating | Gas |
| Fireplaces Total | 0 |
| Appliances | Dishwasher, Disposal, Microwave |
| Interior Features | Ceiling Fan(s), Combo Woodwork, Laundry Room |
Exterior
| Exterior Features | Covered Porch |
|---|---|
| Lot Features | Interior Lot |
| Foundation Details | Slab |
Parking
| Garage Spaces | 2 |
|---|---|
| Parking Features | Concrete |
Utilities
| Utilities | Cable Available, Electricity Available, Natural Gas Available, Public |
|---|
Taxes
| Okc Tax Amount | 0.0000 |
|---|---|
| Tax Block | 2 |
| Tax Lot | 27 |
Area Information
| State | OK |
|---|---|
| County | Cleveland |
| City | Norman |
| Zip Code | 73072 |
| School District | Cleveland |
| School District | Norman HS |
| Elementary School | Ronald Reagan ES |
| High School | Norman HS |
| Listing VS Median (in 73072) | |
Price: $283,632 low | high Med: $399,000 sqft: 1,416 low | high Med: 2,360 $ / sqft: $200 low | high Med: $169 On site: 11 low | high Med: 95 | |
Request a showing
Request a showing
Contact
Learn More About This Property

| State | OK |
|---|---|
| County | Cleveland |
| City | Norman |
| Zip Code | 73072 |
| School District | Cleveland |
| School District | Norman HS |
| Elementary School | Ronald Reagan ES |
| High School | Norman HS |
| Listing VS Median (in 73072) | |
Price: $283,632 low | high Med: $399,000 sqft: 1,416 low | high Med: 2,360 $ / sqft: $200 low | high Med: $169 On site: 11 low | high Med: 95 | |